01
2D Drafting
Construction, installation, and shop drawings delivered with drafting precision and clean graphic standards.
MEP BIM & CAD Services — Est. 2016
MKS is a digital design construction company delivering world-class CAD & BIM services across residential, commercial, hospitality, and industrial projects — built on speed, precision, and LOD 500 quality.
MKS was founded on a single determination: to deliver CAD and BIM services that raise the bar on both speed and quality. Our team of MEP engineers, modelers, and coordinators has worked across residential, hospitality, commercial, and industrial refrigeration projects.
We partner closely with clients — applying Revit 3D modeling, sharp coordination, and sustainable methodologies to shape solutions that fit the project, not the template.
From single-discipline drafting to coordinated BIM delivery, our team brings one standard to every sheet we produce.
Construction, installation, and shop drawings delivered with drafting precision and clean graphic standards.
Full Revit models across MEP disciplines, authored to LOD 500 and ready for fabrication.
Cross-discipline coordination that keeps designs clean, constructable, and on schedule.
Proactive clash identification and resolution — caught in the model, not on the jobsite.
Accurate record drawings that reflect the final installed conditions, verified and coordinated.
Transform legacy 2D documentation into fully coordinated 3D BIM environments.
Completed engagements across civic, education, airport, and industrial environments in Hawaii.
MEP BIM support for an air-conditioning split system and fresh air quality upgrade at the University of Hawaiʻi's Keller Hall.
Prime BIM work modeling the station's wooden roof joists and coordinating clashes against the MEP trades.
End-to-end MEP BIM delivery for a mission-critical traffic operations facility — from drafting through coordinated as-builts.
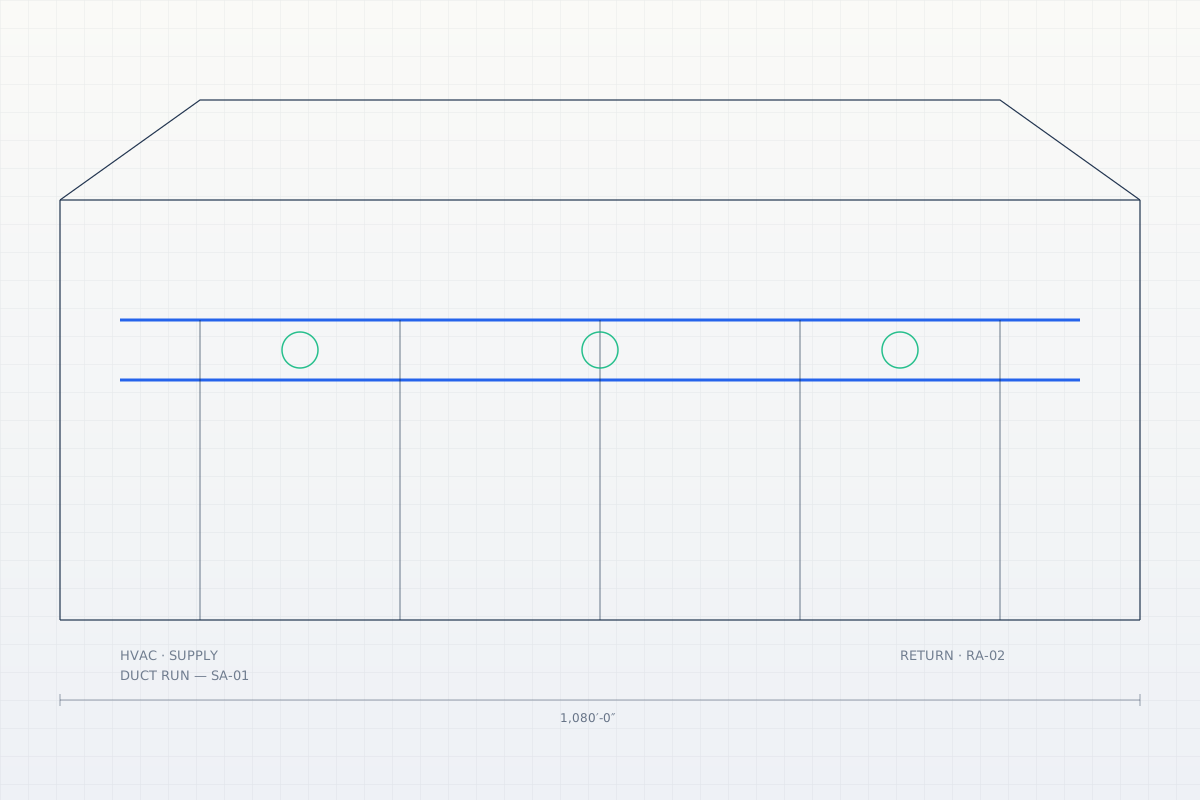
3D Revit HVAC modeling developed from the design engineer's drawings, supporting an active airport renovation.
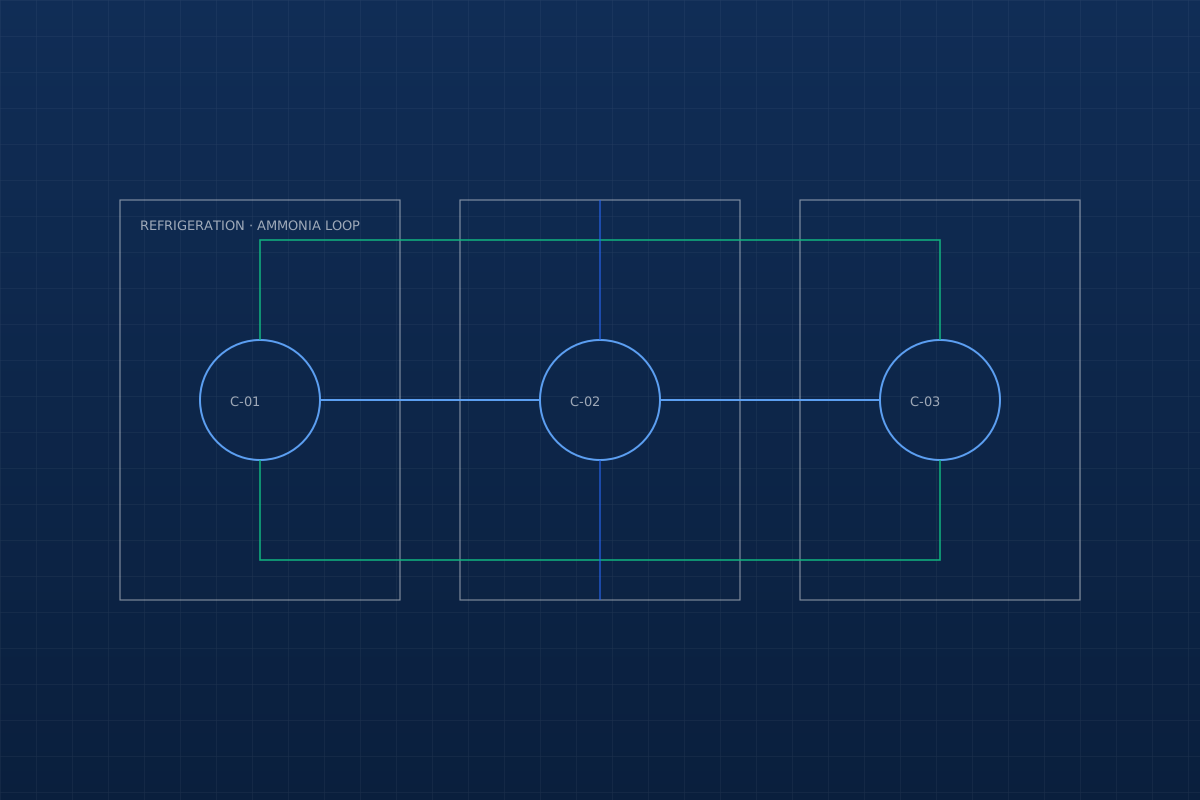
Cross-discipline MEP BIM coordination for a heavy industrial refrigeration facility with complex equipment tie-ins.
The team is the product. These are the three commitments that shape how we work together and how we show up for clients.
For colleagues, clients, and the craft behind every drawing we deliver.
We sharpen ourselves and our work with every project — no sheet delivered by default.
Outstanding design outcomes that build continual growth, together.
“To build a more connected and smarter design — enhancing the quality of the built environment through the latest in Building Information Modeling.”
We welcome exploratory discussions. Tell us about your project and we'll get back within 48 hours.